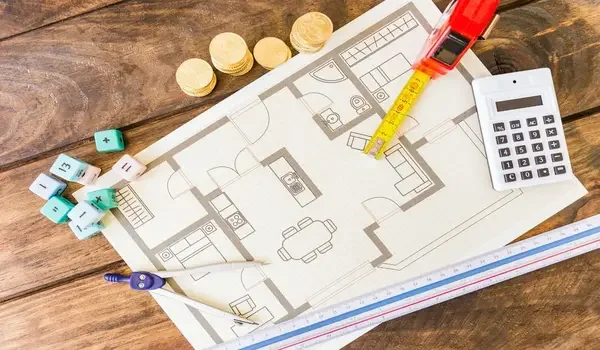
Sattva Vasuvi Floor Plan
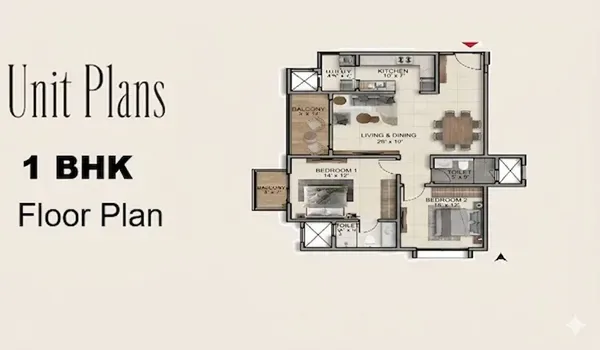
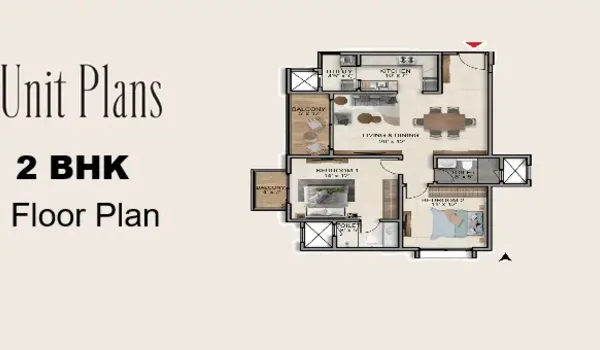
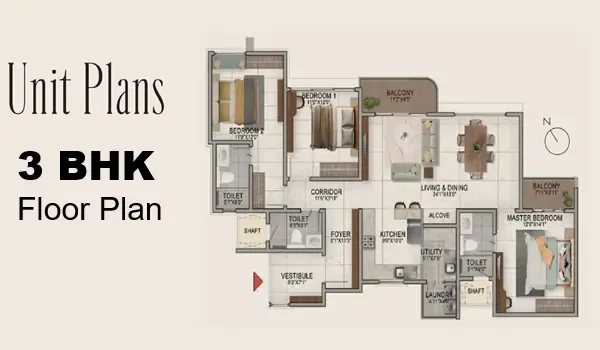
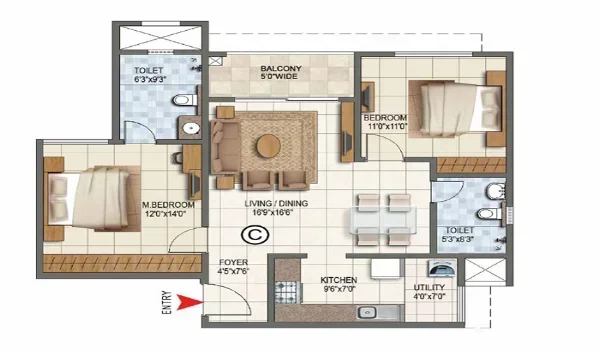
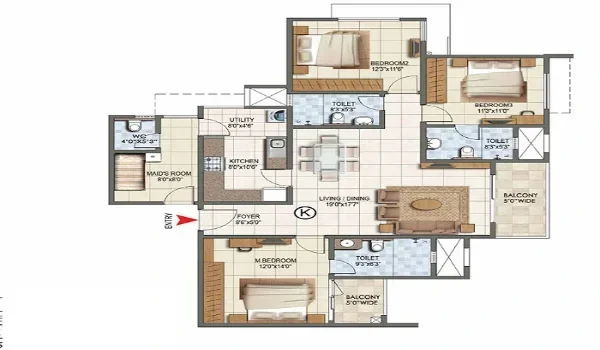
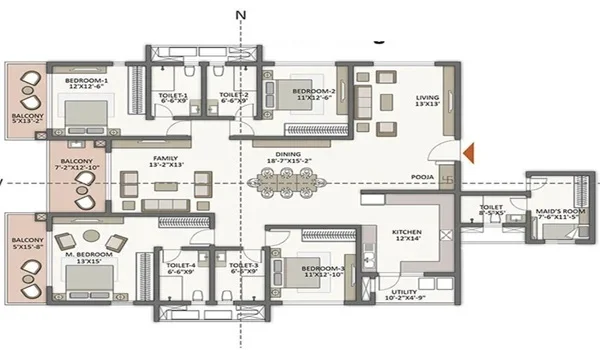
The Sattva Vasuvi floor plans for Studio, 1, 2, 3, and 4 BHK apartments are set on floor sizes ranging from 450 sq.ft to 2,250 sq.ft. The project includes 920 luxury apartments with spacious floor plans. Spread over 13 acres, the development has 9 towers with G+18 to G+25 floors.
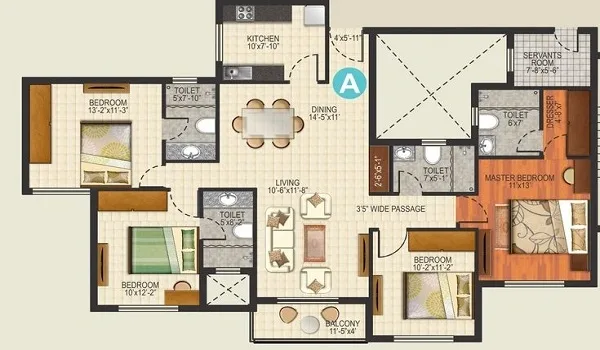
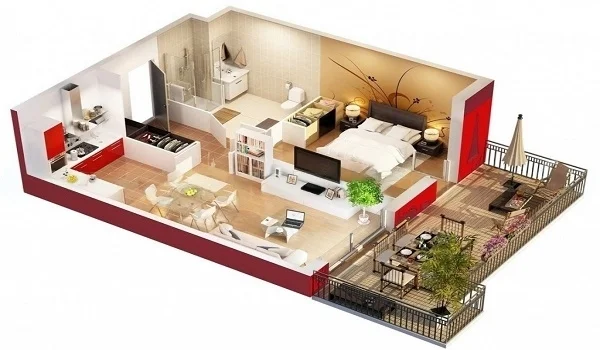
A floor plan is a scaled drawing that shows how the rooms in a home are arranged. It helps a buyer understand the size of each room and the flow between the living, dining, kitchen, bedrooms and balconies before booking.
The layouts are planned to make the most of each floor plate: wide living and dining areas, well-proportioned bedrooms with attached bathrooms, a modular kitchen with a utility space in the larger homes, and balconies that open onto the gardens and open space of the 13-acre site.
Download Sattva Vasuvi Floor Plans PDF
The detailed Sattva Vasuvi floor plans, with the room layout for each configuration, are available on request. Simply fill out the enquiry form, and submit it, and our team will send you the floor plans, master plan, and price sheet.