Sattva Vasuvi 4 BHK Apartment Floor Plan
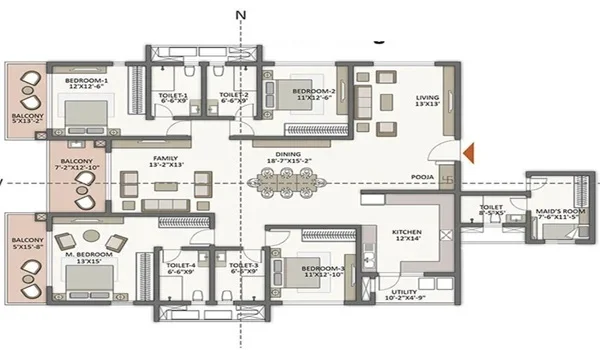
The Sattva Vasuvi 4 BHK floor plan is a large home design. The super built-up size stands at 2,250 sq. ft. These luxury homes have 4 big bedrooms, 11'0" x 12'0", and 4 bathrooms, 5'0" x 8'0". The price for the 4 BHK units starts at Rs 2.70 Crore onwards. They also feature multiple balconies, a large living area, and a kitchen with utility space.
Sattva Group built this project in Marathahalli, off the Sarjapur Road corridor in East Bangalore. They have a strong track record of making top-quality homes on time. These 4-bedroom flats are a good choice for buyers who want extra rooms.
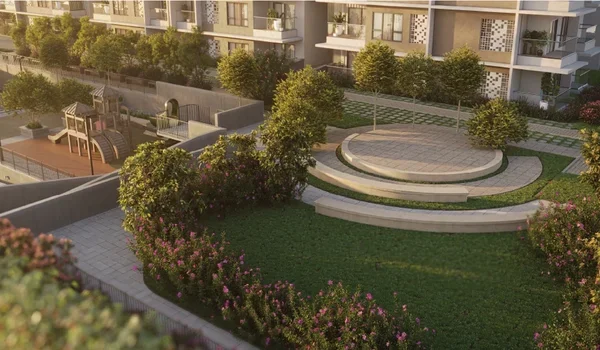
They sit in tall towers of G+18 to G+25 floors and give a nice view of the city. Buyers can start booking these homes soon because the project is a new pre-launch venture. You get a 13-acre gated community with 40% open, landscaped space.
This means you have plenty of fresh air around you. The layout has a special 360-degree airflow design. That's why your home stays cool naturally without much effort.
The starting price for this layout is around ₹2.70 Crore. This floor plan works perfectly for big families who need space and privacy. The homes have large windows, so you get good natural light all day.