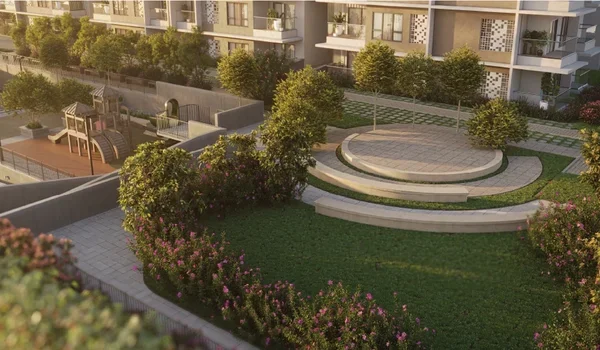
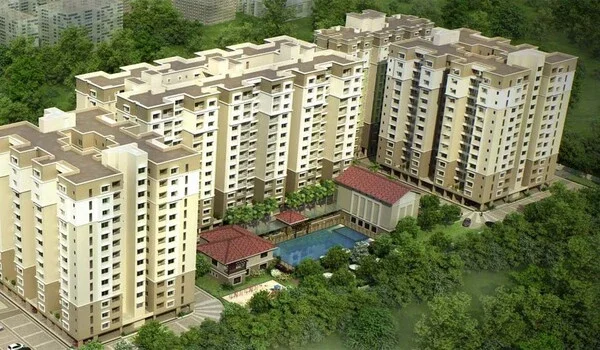
Sattva Vasuvi Master Plan
The Sattva Vasuvi master plan acts as a complete layout for the 13-acre land in Marathahalli, East Bangalore. It maps out building positions with 9 residential towers ranging from 18 to 25 floors, offering a total of 920 units. These towers are grouped into four zones linked by an internal road network. At the centre, the blueprint highlights shared spaces, including a clubhouse, an amenity deck, and a central park, reserving 40% of the site as open green space.
The unit types range from a compact Studio of 450 sq.ft to a spacious 4 BHK of 2,250 sq.ft. The 920 apartments will be delivered in three separate phases. The towers are placed strategically across the site, ensuring most homes look out onto gardens or open spaces instead of facing each other.
The project layout is well-organised with dedicated spaces for every purpose. It features separate areas for arrival and drop-off, a clubhouse for social events, a central park, sports zones, and service facilities. Even with 920 homes on 13 acres, this smart setup gives the community an open and connected feel.
Master Layout Highlights
The master plan at a glance:
- 13 acres with about 40% kept as open, landscaped space
- 9 towers of G+18 to G+25, holding 920 homes across four zones
- A 2.5-acre central park with a 0.8 km LED-lit jogging track
- Themed gardens across 1.5 acres and 250 to 300 native trees
- A clubhouse and amenity deck, plus 1,104 parking spaces at 1.2 per home
Download Sattva Vasuvi Master Plan PDF
The detailed Sattva Vasuvi master plan, showing the tower layout, the four zones, the central park and the full amenity plan, is available on request. Fill out the enquiry form, and our team will send you the master plan and floor plans.
Tower Plan
Sattva Vasuvi offers 9 high-rise towers with G+18 to G+25 floors, set on a plot ratio of 2.5. Each tower is served by basement and ground-level parking, giving 1,104 car spaces at about 1.2 per home. The towers are grouped into four zones so buyers can pick the setting that suits them.
- Zone A (Premium): Towers 1 to 3, on the higher floors with the best views
- Zone B (Standard): Towers 4 to 6, in the mid-zone of the layout
- Zone C (Value): Towers 7 and 8, closer to the ground and family-friendly
- Zone D (Urban): Tower 9, with high-street connectivity
The homes are offered in five configurations, all super built-up:
| Configuration | Size (Super Built-up) | Homes |
| Studio | 450 sq.ft | 80 |
| 1 BHK | 720 sq.ft | 140 |
| 2 BHK | 1,200 sq.ft | 380 |
| 3 BHK | 1,680 sq.ft | 240 |
| 4 BHK | 2,250 sq.ft | 80 |
The 920 homes are delivered in three phases, with final possession planned by the end of 2031:
- Phase 1: Towers 1 to 3, about 310 homes
- Phase 2: Towers 4 to 6, about 380 homes
- Phase 3: Towers 7 to 9, about 230 homes
Sattva Vasuvi Layouts
Every home is planned for light and air. The apartments are Vastu-compliant, with cross-ventilation, wide balconies and large windows that open onto the gardens and open space. Each home comes with a modular kitchen and pantry, a separate utility area, and provision for air-conditioning.
Land Use and Open Spaces
About 40% of the 13-acre site, close to 5.2 acres, is kept as open, landscaped space. The land is planned so that green areas and built areas stay in balance.
The site is planned across four broad uses:
- Residential towers: about 40% (close to 5.2 acres)
- Green and parks: about 40% (close to 5.2 acres)
- Clubhouse and amenities: about 10% (close to 1.3 acres)
- Internal roads and infrastructure: about 10% (close to 1.3 acres)
The green programme is spread across the site rather than kept in one corner:
- A 2.5-acre central park at the heart of the layout
- Themed landscape gardens across about 1.5 acres
- 250 to 300 native trees over about 1 acre
- A 0.8 km LED-lit, rubberized jogging track
- Water features woven through the gardens
Clubhouse
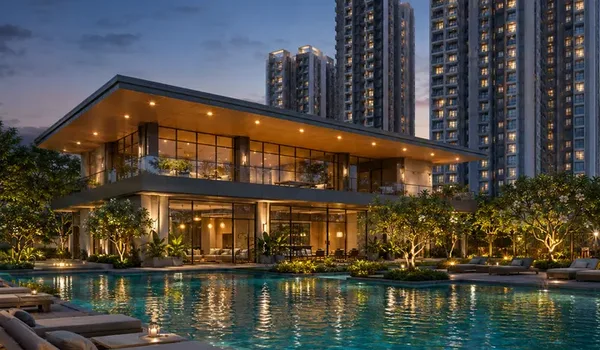
The clubhouse anchors the project's social life. The main clubhouse block covers about 3,000 sq.ft and seats around 200, and opens onto the central park and amenity deck. It brings together indoor recreation, work and community spaces for residents of every age.
- A cafeteria and lounge
- A library and reading area
- A kids' activity centre and a co-working space
- A party hall and three guest rooms
Amenities
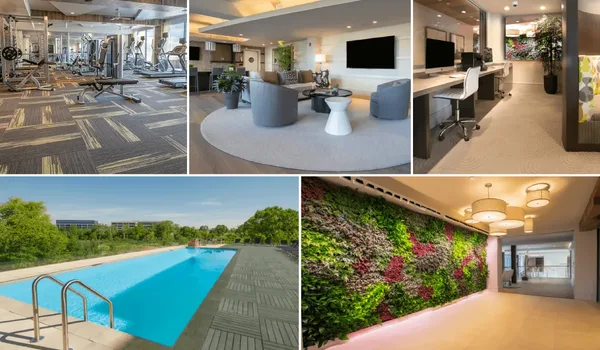
Sattva Vasuvi offers more than 40 amenities, spread between the indoor clubhouse and the open grounds:
- Fitness and wellness: a gymnasium, a 25-metre swimming pool, a yoga and meditation studio, a sauna and steam room, and a spa.
- Sports and recreation: tennis, basketball, badminton and table-tennis courts, a kids' play area, a senior citizens' zone and a pet park.
- Outdoor and social: the 2.5-acre central park, the jogging track, themed gardens, an amphitheatre for about 150, water features, and a vendor plaza with shops, a salon and a cafe.
Entry, Safety and Security
The master plan is planned as a secure, gated community:
- A gated community with a single, controlled entry and exit
- 24x7 CCTV coverage across the common areas
- Access control and trained security at the entrances
- Power backup for lifts, water pumps and common services
- Fire-detection and fire-fighting systems in every tower
Sustainability
The master plan is built around green, resource-efficient infrastructure:
- Rainwater harvesting planned for full on-site recharge
- A sewage treatment plant, with treated water reused for landscaping
- 250 to 300 native trees across the green areas
- 100% LED lighting in the common areas
- Solar-ready rooftops and organised waste management
Master Plan Review

The Sattva Vasuvi master plan reflects a clear planning order: arrival, social core, recreation and sports, and service areas each have their place. The four zones let buyers choose their setting, while the 40% open space and the central park keep the project green at every scale. For a family, it offers a modern, secure and well-connected home on the Marathahalli stretch of the Outer Ring Road.
Frequently Asked Questions
1. How big is Sattva Vasuvi?
Sattva Vasuvi spans 13 acres in Marathahalli, East Bangalore, with 9 towers of G+18 to G+25 holding 920 homes, arranged into four zones around a central park and clubhouse.
2. What apartment types are available?
Five configurations, all super built-up: Studio (450 sq.ft), 1 BHK (720 sq.ft), 2 BHK (1,200 sq.ft), 3 BHK (1,680 sq.ft) and 4 BHK (2,250 sq.ft).
3. How are the towers arranged?
The 9 towers are grouped into four zones: Premium (Towers 1 to 3), Standard (Towers 4 to 6), Value (Towers 7 and 8) and Urban (Tower 9), set around a central park.
4. How much of the site is open space?
About 40% of the 13-acre site, close to 5.2 acres, is open, landscaped space, including a 2.5-acre central park, themed gardens and water features.
5. What amenities does the master plan include?
More than 40, including a clubhouse, a 25 m pool, a gym, tennis, basketball and badminton courts, a jogging track, an amphitheatre and a pet park.