Sattva Vasuvi Studio Apartment
Featured Image of Sattva Vasuvi Studio Apartment


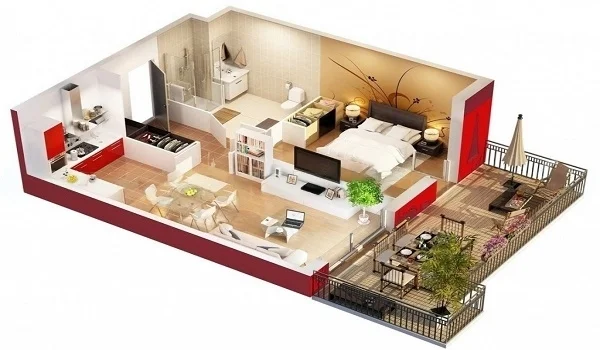
Sattva Vasuvi studio apartments feature a space-saving carpet layout ranging from 380 to 450 sq. ft. These compact units combine your living room, sleeping space, kitchenette, bathroom, and balcony into one high-utility zone. The project is an excellent option for young IT corporate employees who want to live near major office hubs. The Sattva Group manages the design along with Vasuvi Developers. You get a clean floor plan with zero dead corners. That means you can place your furniture without losing any floor space.

Investors track these spaces because they offer higher rental yields than large luxury flats. You can look at the dynamic pricing sheet to plan your booking budget early.

Project Specifications and Statutory Approval Details


The official RERA approval for Sattva Vasuvi is currently in progress during its active pre-launch phase. The builder expects the formal registration number from the state board by late 2026.

  • Launch Date: October 15, 2026
  • Possession Date: December 2031
  • RERA Status: In Progress (Awaiting Number)
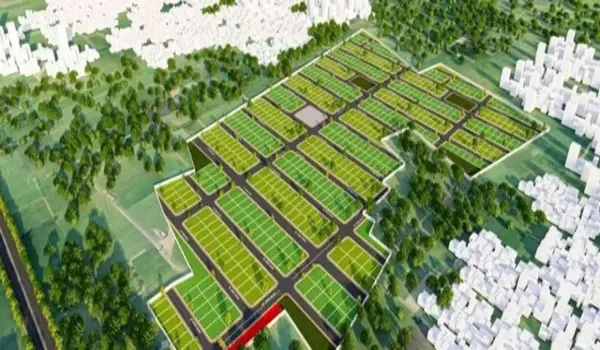
  • Total Land Parcel: 13 Acres
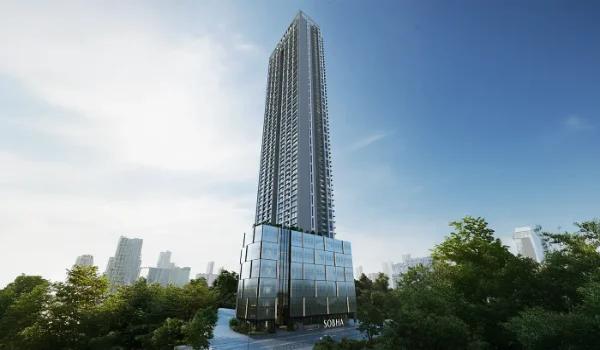
  • Structure: Basements + Ground + 25 Floors

Buying early helps you lock in lower property rates before construction starts. The structural blueprints show solid RCC frames built with modern earthquake-resistant technologies. The developer has a strong track record of delivering major commercial and residential hubs across South India.

Technical Layout Breakdown of the Studio Units


  • Living and Dining Zone: The central multi-purpose hall in these units measures exactly 11'0" x 12'6" to hold your primary furniture. This area gives you enough room to fit a 3-seater sofa along with a small 2-seater dining counter. The main window lets in fresh air and light throughout the day.
  • Sleeping Area: The sleeping zone measures 10'0" x 11'0" and remains separate from the main entry walkway. This private corner easily accommodates a standard queen-size bed and a sliding two-door wardrobe. The design keeps your bed out of direct view from the front door.
  • Kitchen: The kitchenette measures around 7'0" x 5'6" and comes with a black granite counter. It has separate points for a water purifier and chimney. The straight wall design also makes it easy to add modular kitchen cabinets.
  • Washroom: The single bathroom measures 5'0" x 8'0" and comes with anti-skid floor tiles. The builder provides premium chrome-plated fittings and hidden plumbing lines. It includes provision for a large geyser and an exhaust fan.
  • Balcony: Your private outdoor balcony measures 4'0" x 6'0" for fresh air and utility use. This space includes tap points and drainage lines for a compact washing machine setup. It also gives you a clear view of the open sky.

Financial Analysis: Pricing and Expected Rental Yields


The Sattva Vasuvi studio apartment price starts at around ₹42 lakh. The price depends on the floor and location of the flat. Higher-floor apartments may cost more as they usually get better air, more privacy, and less noise.

The developer offers a construction-linked payment plan, so buyers can make payments in stages as construction progresses. The base price may not cover car parking, electricity charges, and advance maintenance charges. Buyers also need to pay stamp duty and registration charges separately. These studio apartments can generate a monthly rental income between ₹22,000 and ₹26,000. Corporate tenants choose these layouts because they get power backup and gate security at a lower price. This high demand means investors can expect a steady 5% to 6% annual rental return. The proximity to massive office complexes ensures very short vacancy times between tenants.

Addressing Buyer Concerns: Commute Times and Traffic Density


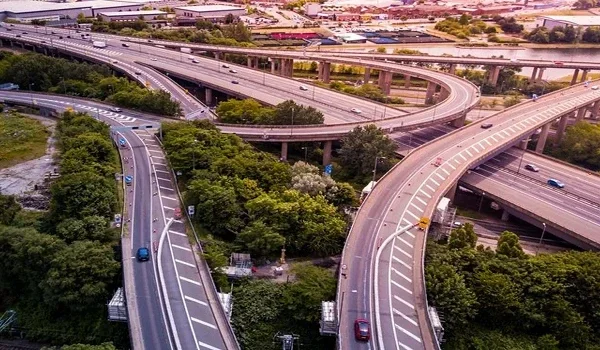
The main entrance road sits just 1.5 km from the nearest metro station to bypass daily road traffic. Heavy traffic congestion during morning peak hours is a real concern for buyers in this area.

The inner layout includes a wide 12-meter service road to keep your entry and exit smooth. Having multiple entry gates splits the daily vehicle volume evenly. That is why you will not face long queues when driving into the basement parking decks.

Community Amenities and Shared Infrastructure


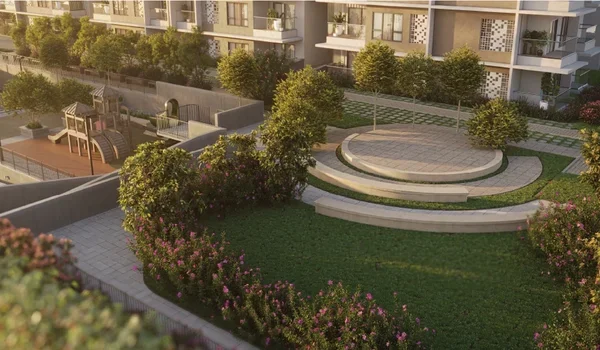
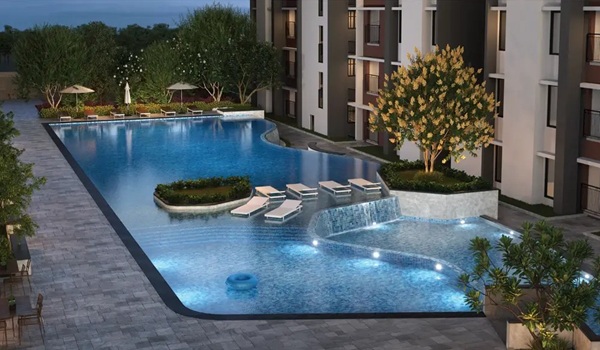
The project features a large 25,000 sq. ft. clubhouse for fitness and recreation. The builder separates the amenity area to keep the residential towers quiet.

  • Fitness & Sports: A fully equipped gym, an indoor badminton court, a yoga studio, and a swimming pool.
  • Business Center: Shared co-working spaces, high-speed Wi-Fi zones, and quiet meeting rooms for remote jobs.
  • Safety & Utilities: 24/7 CCTV surveillance, automatic entry gates, water treatment plants, and 100% power backup.

FAQs


1. What is the total carpet area of a studio apartment in Sattva Vasuvi?

The studio apartments feature a carpet area ranging from 380 to 450 sq. ft. This space contains a combined living and sleeping room, an open kitchen, one bathroom, and a balcony.

2. What is the current RERA status of the property?

The project has clean titles, and the official RERA approval is currently in progress. The developer will display the registration number as soon as the state board issues it.

3. When will the developer hand over the keys to buyers?

The committed possession date for the project is November 2031. The building timeline spans 5 years from the official pre-launch phase.

4. What is the price for these studio units?

The base price for a studio unit starts at ₹42L.

5. Can I get a home loan from nationalized banks for this project?

Yes, you can secure a home loan easily because the builder has clear ownership paperwork. Major banks will fund the property once the final structural approvals come through.

Enquiry
Enquire Now