Sattva Vasuvi Vastu Design: Detailed Explained

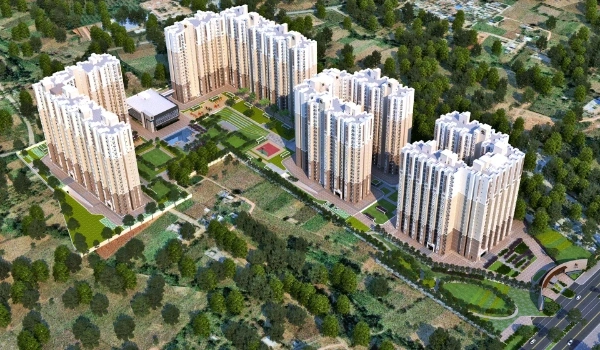
Featured Image of Sattva Vasuvi Vastu Design Detailed Explained


Sattva Vasuvi Vastu Design focuses on planning homes with Vastu principles while also giving importance to natural light, ventilation, space usage, and everyday comfort. The project is planned as a modern residential community in Bangalore, with 1, 2, 3, and 4 BHK apartments. Available project information states that the homes follow Vaastu ideas and are designed to provide good airflow and sunlight. However, buyers should check the final sanctioned floor plans and unit-specific directions before making a purchase, as the exact Vaastu arrangement can differ from one apartment to another.


What Is Sattva Vasuvi Vastu Design?


Vaastu Shastra is an ancient Indian approach to planning homes based on directions, space arrangement, natural elements, and the flow of energy. In modern apartments, Vaastu is generally combined with practical architectural planning so that the home remains comfortable and easy to use.

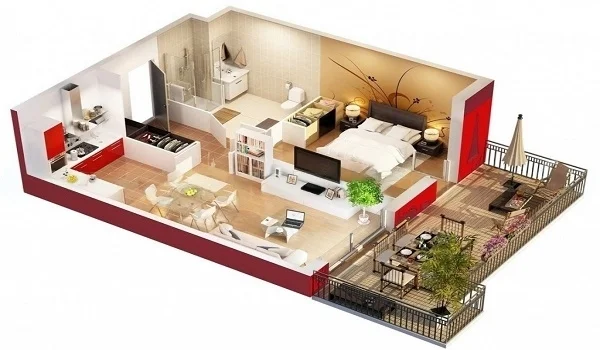
The Sattva Vasuvi Vastu Design mixes modern home layouts with old Vastu rules. These plans help save space and let in lots of fresh air and bright sun. For buyers, a good layout means more than just a nice front door. You must look at where the kitchen, rooms, and windows sit to see the full layout.

How Vaastu Is Considered in Sattva Vasuvi


The main purpose of using Vaastu in a residential project is to create a balanced and comfortable living environment. Some of the important areas buyers usually check include the entrance, kitchen, bedrooms, living room, bathrooms, balconies, and overall direction of the apartment.

At Sattva Vasuvi, the floor plans focus on Vastu rules along with great airflow. The design works well for old traditions and busy modern lives.

Still, you should know that every single flat will not look the same. You must look at the real map of the flat you want to buy.

Main Entrance and Vaastu


The main entrance is one of the most important parts of a home according to Vaastu. Traditionally, the entrance is considered the point through which energy enters the house.

When you check a Sattva Vasuvi flat, look for these simple things:

  • The exact way the main door faces
  • Where the door sits on that wall
  • The size of the front lobby area
  • The space right inside the front door
  • If the door leads straight into an open living area

A good entry door makes the whole flat feel warm and open. Always check your own flat door rather than the main gate of the complex.

Living Room and Vaastu Planning


The living room is one of the most used areas in any home. It is where family members spend time together and where guests are usually welcomed.

Vastu rules say the best spots for this room are the North or East sides. A good room should also have deep windows, lots of air, and a clean shape.

The flat layouts at Sattva Vasuvi connect the living and dining areas into one big space. Check the balcony doors to see how much daily sun the room will get.

Kitchen Placement


The kitchen is another important area when checking a home according to Vaastu. Traditionally, the southeast direction is considered suitable for the kitchen, while the northwest is also considered an acceptable option in many Vaastu practices.

For a Sattva Vasuvi apartment, buyers should check the actual kitchen location in the selected floor plan. They can also look at practical points such as:

  • Kitchen ventilation
  • Window placement
  • Space for kitchen storage
  • Cooking platform position
  • Utility area, where provided
  • Movement space around the kitchen

A great kitchen brings high comfort to your daily cooking routine.

Bedroom Design and Vaastu


Bedrooms should provide privacy, comfort, and enough ventilation. According to common Vaastu principles, the southwest part of a home is often preferred for the master bedroom. However, each flat can vary based on its tower, floor, or size. You cannot assume every single master bedroom sits in the same spot. When you view the map, look at the room size, the window spots, and how quiet the space will be.

Natural Light and Fresh Air


Natural light and ventilation are important parts of a comfortable home. They also work well with the traditional idea of maintaining a positive and healthy living environment. New details show that Sattva Vasuvi builds homes that stay bright and breezy all day. Large glass windows help fresh air rush through the rooms. Keep in mind that high floors might get more sun than lower floors. Nearby towers can also block the wind, so check the site layout carefully.

Balcony Direction and Open Space


Balconies add extra usable space to an apartment and can also influence natural light and ventilation. From a Vaastu perspective, the direction and location of balconies may be considered when evaluating a home.

At Sattva Vasuvi, you can check if your balcony opens up to a nice, green view. A balcony that faces open space will bring in much more breeze than one that faces a wall. This is why looking at the real flat view matters more than just reading the master plan.

Bathroom and Utility Areas


Bathrooms and utility spaces are also considered when studying a home's Vaastu layout. Traditionally, certain directions are preferred for these areas. Modern builders must place pipes and beams where the law allows. Because of this, the bathroom spots depend on the full tower structure.

Sattva Vasuvi Vastu Design for Different BHK Homes


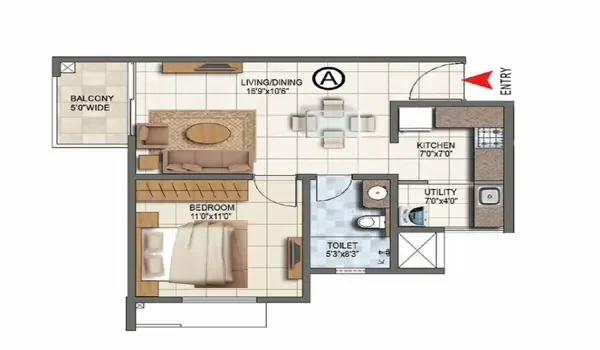
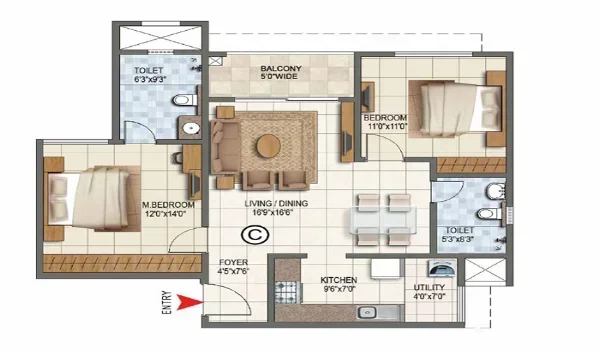
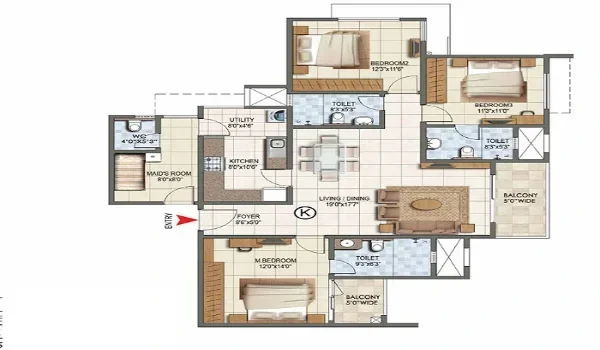
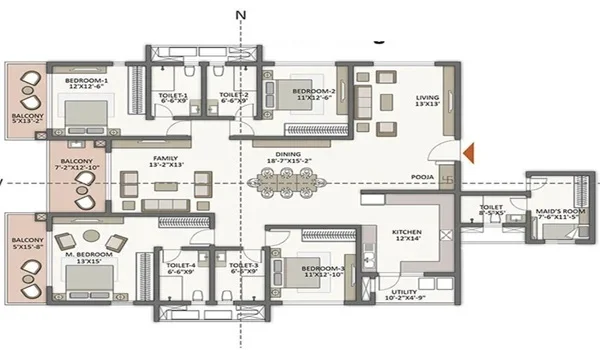
Sattva Vasuvi is planned with different apartment configurations, including 1 BHK, 2 BHK, 3 BHK, and 4 BHK apartments. The Vaastu evaluation can vary depending on the size and layout of each unit.

1 BHK Apartments

1 BHK home, buyers can check the main entrance, kitchen, bedroom direction, bathroom position, and window placement. Since the home is smaller, efficient space planning is especially important.

2 BHK Apartments

A 2 BHK layout gives you more room to check. Look closely at the master bedroom spot, the kids' room, the main hall, and the balconies.

3 BHK Apartments

A 3 BHK flat offers much more space and often has two or three balconies. You can compare the room layout with what your family needs most.

4 BHK Apartments

These large 4 BHK flats have many rooms so that you can do a full Vastu check. Look at the main doors, the kitchen, the bedrooms, and all the open spaces together.

Why Vaastu Matters to Homebuyers


Many Indian homebuyers consider Vaastu before purchasing a property. Some prefer a Vaastu-compliant home because it gives them a sense of comfort and confidence about their living environment.

At the same time, Vastu should not be the only thing you look at. A truly great home must also give you:

  • Fair room sizes and bright indoor light
  • Fresh air flow and good privacy
  • Pretty views and a strong building structure
  • Good water lines and steady power
  • Short walks to the pool, gym, and parks

A balanced home fits both your personal beliefs and your daily life perfectly.

How to Check Vaastu Before Buying at Sattva Vasuvi


Before booking an apartment, buyers should ask for the latest floor plan and check the exact direction of the unit.

A simple checklist includes:

  • Check the north direction on the floor plan.
  • Identify the direction of the main entrance.
  • Check the kitchen location.
  • Check the master bedroom direction.
  • Review the location of bathrooms.
  • Look at balcony and window directions.
  • Check natural light and ventilation.
  • Compare the apartment with the overall tower orientation.
  • Confirm whether the plan is the latest approved version.
  • If Vaastu is a major priority, get the exact unit reviewed by a qualified Vaastu consultant.

Is Sattva Vasuvi Vaastu-Friendly?


Based on the currently available project information, Sattva Vasuvi is promoted as being designed using Vaastu principles, along with a focus on natural light, ventilation, and efficient space planning. Keep in mind that layouts change between different blocks and towers. Always double-check the real unit papers to see the exact setup before you sign a contract.

Final Thoughts on Sattva Vasuvi Vastu Design


The Sattva Vasuvi Vastu Design combines traditional Vaastu preferences with modern apartment planning. The focus is not only on directions but also on creating homes with useful layouts, natural light, fresh air, and comfortable living spaces. Try to balance Vastu rules with practical details like flat size, cost, and how close it sits to your office. Most of all, look at the layout map of the exact flat you want to buy.

FAQs


1. Is Sattva Vasuvi designed according to Vaastu?

Available project information states that Sattva Vasuvi homes are designed using Vaastu principles.

2. Which direction is best for a Sattva Vasuvi apartment?

There is no single best direction for every apartment. The main entrance, room positions, windows, balconies, and overall unit orientation should be checked together.

3. Does every Sattva Vasuvi flat have the same Vaastu layout?

No. Different apartments can have different orientations and internal layouts. Buyers should check the specific unit they plan to purchase.

4. What should I check in a Vaastu-friendly apartment?

Check the main entrance, kitchen, master bedroom, living room, bathrooms, balconies, windows, and overall direction of the apartment.

5. Is Vaastu the only factor to consider before buying?

No. Buyers should also consider construction quality, floor plan efficiency, ventilation, natural light, amenities, location, connectivity, pricing, approvals, and the project's official documents.

Enquiry
Enquire Now