Sattva Vasuvi Specifications
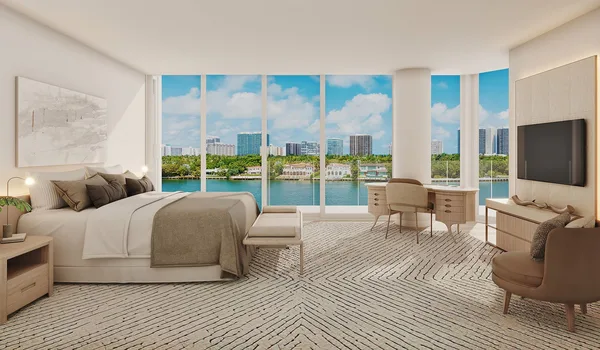
Sattva Vasuvi specifications feature an RCC-framed structure built for earthquake resistance. The apartments include premium vitrified tile flooring and PVC-insulated copper wiring. Spread across 13 acres in Marathahalli off Marathahalli-Sarjapur Road, Bangalore, the project has 9 towers. It offers Studio, 1, 2, 3, and 4 BHK luxury homes.
Specifications tell a buyer how a home is built and finished. They cover the strength of the structure, the surfaces underfoot, the joinery, and the safety systems, and they are a reliable guide to how well a home will hold up over the years. Clear specifications point to a home that is durable, comfortable, and safe to live in.
Sattva Vasuvi follows current construction standards and uses quality materials throughout. The homes are built on an RCC framed structure for strength, with generous ventilation, quality flooring, well-planned kitchens, and modern bathrooms for everyday comfort. The project also brings high-speed lifts, round-the-clock security, power backup, and green systems such as rainwater harvesting and a sewage treatment plant.
Every detail is chosen to support a safe, durable, and comfortable home. The specifications of Sattva Vasuvi are listed below.
Get Specification Details
Building Structure
- The towers are built on an RCC framed structure with shear walls for strength and seismic safety.
- External and internal walls use concrete block masonry.
- A generous floor-to-floor height keeps the homes airy and well-lit.
- External walls are finished with weatherproof paint.
Living Room
- Large windows bring in natural light and ventilation.
- Ample power, TV, and telephone points are provided.
- Provision is made for air-conditioning.
- The main door is designed in line with Vastu principles.
Electrical Features
- Concealed copper wiring runs with modular switches of a reputed make.
- Each apartment has its own energy meter.
- Power provision ranges from 7.5 to 15 KVA per home, depending on the configuration.
- MCB and ELCB protection is provided, along with a provision for EV charging in the parking areas.
- FRLS (flame-retardant low-smoke) cabling is used for high-rise fire safety.
- A 3-phase power supply is provided, with USB charging points at select locations.
Kitchen
- The kitchen is provisioned for a modular setup with a separate utility area.
- A stone counter with a stainless-steel sink is provided.
- A ceramic-tile dado is fitted above the counter.
- Dedicated points are given for kitchen appliances and an RO water purifier.
Lobby and Common Spaces
- The ground-floor entrance lobby is finished in granite or large-format tiles.
- Upper-floor lobbies use vitrified tiles.
- Staircases have quality-grade treads with MS railings.
- Common-area walls carry textured and emulsion paint.
Flooring Inside the Apartment
- Vitrified tiles are laid in the living room, dining area, kitchen, and bedrooms.
- Balconies and bathrooms have anti-skid tiles.
- The master bedroom features laminated wooden flooring.
Bathrooms
- Walls are finished with glazed tiles to door height, over anti-skid floor tiles.
- CP fittings and sanitaryware are of a reputed make.
- Provision is made for a geyser and an exhaust fan in each bathroom.
- A shower partition is provided in the master bathroom.
Doors and Windows
- The main door is a seasoned hardwood or engineered flush door with a quality frame.
- Internal doors are flush shutters.
- Windows are UPVC or powder-coated aluminium with safety provisions.
- Balconies are accessed through sliding doors.
Bedrooms
- The master bedroom opens to an attached balcony.
- Adequate power and TV points are provided in every bedroom.
- Provision is made for air-conditioning.
- A geyser point is provided for each attached bathroom.
Lifts and Common Areas
- Each tower has high-speed passenger lifts of a reputed make.
- A separate service lift is provided in every tower.
- Lifts run on power backup with an automatic rescue device.
Safety and Power Backup
- Manned security is on duty around the clock, with 8 to 10 personnel.
- More than 120 HD CCTV cameras cover the common areas, with 30-day recording.
- Two controlled entries use boom barriers and biometric access.
- A video door phone and intercom connect to each apartment.
- A panic alarm is provided within every apartment.
- Fire hydrants, extinguishers, sprinklers, and emergency staircases are provided throughout.
- DG power backup serves the common areas, lifts, and essential apartment points.
Eco-Friendly Features
- Rainwater harvesting is designed for 100% recharge.
- A sewage treatment plant of 500+ KL per day reuses treated water for landscaping.
- Between 250 and 300 native trees are planted across the site.
- Common areas run on 100% LED lighting.
- The rooftop carries a solar-ready provision.
- Waste is segregated at source.
- Low-VOC paints are used to support healthy indoor air.
Sattva Vasuvi is planned with care for strength, safety, and comfort, combining quality materials with modern, eco-friendly design. For more detail, see the Floor Plans, Price, and Amenities pages.
High-Rise Fire Safety
Sattva Vasuvi's nine towers rise to G+25, which places them firmly in the high-rise category. Tall towers fall under the National Building Code and the Karnataka High-Rise Building Bye-Laws, which call for fire-safety provisions beyond standard mid-rise norms. The buildings are planned to meet these requirements, including:
- Refuge floors at the levels required under the high-rise bye-laws, giving residents a safe gathering point during an evacuation.
- Fire-rated electrical and plumbing shafts.
- FRLS (flame-retardant low-smoke) wiring throughout.
- Fire alarm, sprinkler, and wet-riser systems across the common floors.
- Pressurised fire-escape staircases with emergency lighting.
The exact refuge-floor levels and detailed fire-safety systems will follow the developer's RERA-approved fire-safety plan.
Specifications Review
Sattva Vasuvi is planned for quality construction and everyday comfort. The RCC framed structure, high-speed lifts, DG power backup, and green systems point to a home that is safe, durable, and low on running costs. For buyers looking at a premium, well-built address in Marathahalli, the specifications support both comfortable living and long-term value.
Frequently Asked Questions
1. What type of structure is used in Sattva Vasuvi?
Sattva Vasuvi is built on an RCC framed structure with shear walls, designed for strength and seismic safety. Concrete block masonry is used for the external and internal walls.
2. What flooring is provided in Sattva Vasuvi apartments?
The apartments have vitrified-tile flooring in the living, dining, kitchen, and bedrooms, with anti-skid tiles in balconies and bathrooms. The master bedroom features laminated wooden flooring.
3. What kitchen features are included in the specifications?
The kitchen is provisioned for a modular setup with a separate utility area, a stone counter with a stainless-steel sink, a tiled dado, and dedicated points for appliances and an RO water purifier.
4. What safety and security features are provided?
Sattva Vasuvi provides 24/7 manned security, 120+ HD CCTV cameras, biometric access, boom barriers at two entries, video door phones, in-unit panic alarms, and fire hydrants, extinguishers, and emergency staircases.
5. What eco-friendly features are included in Sattva Vasuvi?
Sattva Vasuvi includes rainwater harvesting with full recharge, a sewage treatment plant with treated-water reuse, 250 to 300 native trees, 100% LED common-area lighting, a solar-ready rooftop, and waste segregation.
6. Does Sattva Vasuvi have refuge floors for fire safety?
As G+25 high-rise towers, the buildings follow National Building Code and Karnataka high-rise fire norms, which include refuge floors and fire-rated systems. The exact refuge-floor levels will follow the developer's approved fire-safety plan.