Sattva Vasuvi Gallery
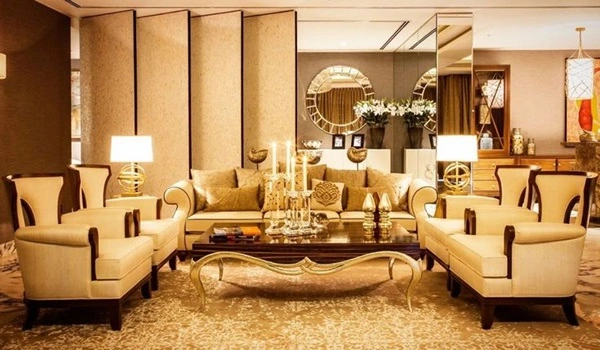
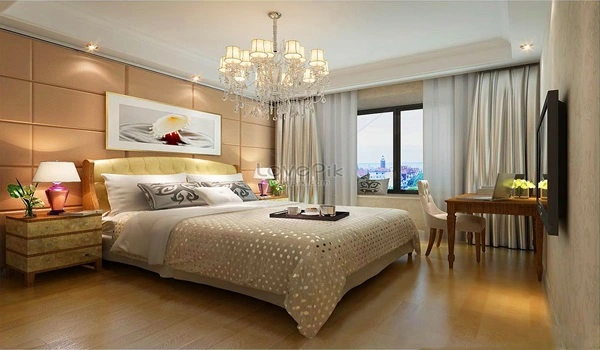
The Sattva Vasuvi gallery gives a preview of this East Bangalore project. It is an upcoming luxury apartment property in Marathahalli. High-quality renders and videos showcase the towers and stylish interiors. They also cover the project's amenities and open green spaces. These visuals give buyers a complete picture before the official launch.
The project gallery lets buyers explore the development virtually from anywhere. It brings together the site layout, towers, amenities, and open spaces in one place. Seeing them together gives a clear sense of how the whole development is planned. As a result, choosing the right home becomes much easier and more confident.
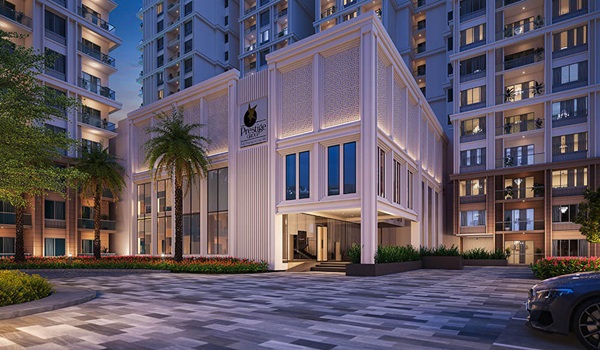
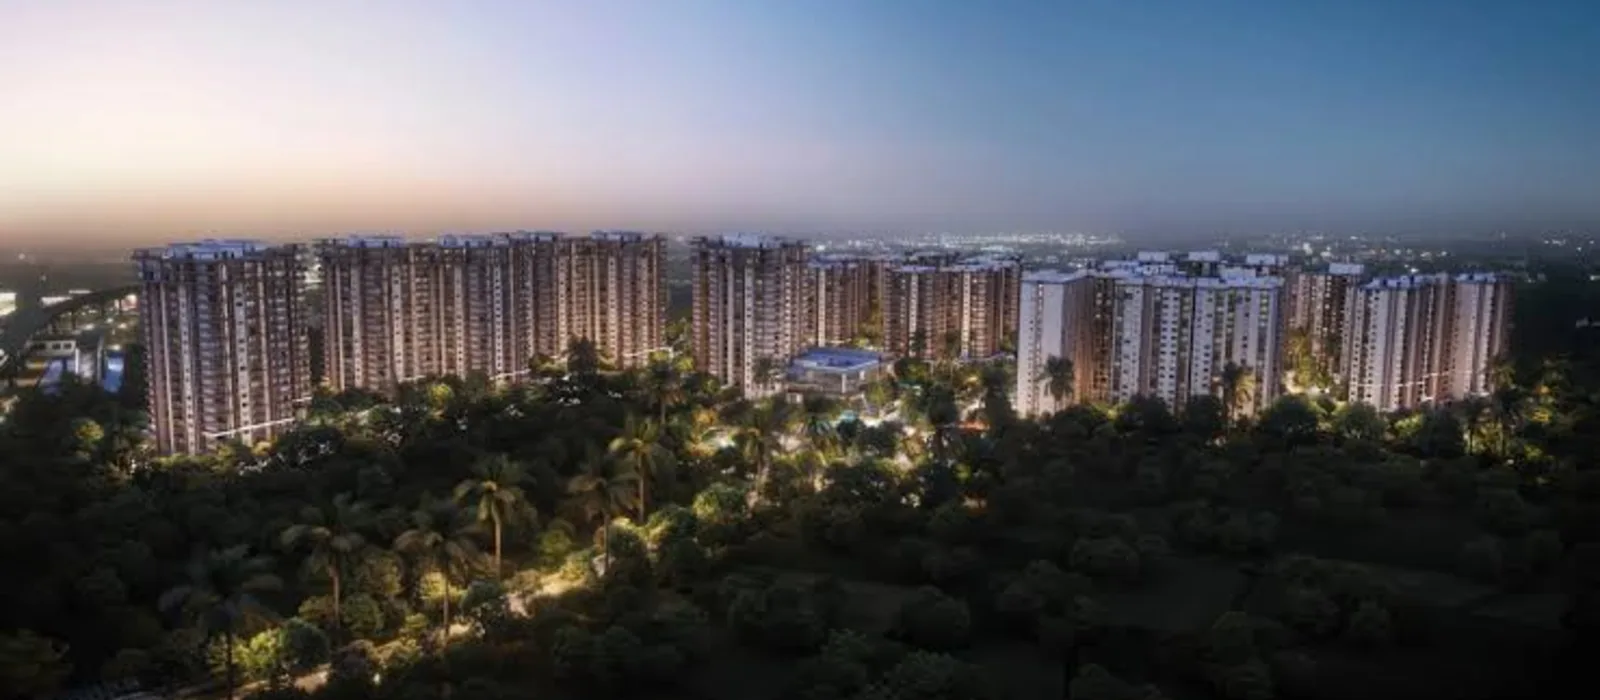
Sattva Vasuvi is a 13-acre development with 9 residential towers rising from G+18 to G+25. The gallery brings that scale to life, showing how the towers, homes, and open green spaces are arranged across the site.
The gallery brings together a detailed set of renders and videos. These cover apartment layouts, open areas, and shared spaces, helping buyers picture daily life at Sattva Vasuvi.
What You Can See in the Gallery
The Sattva Vasuvi gallery covers:
- Views of all 9 towers: (G+18 to G+25) that shape the skyline
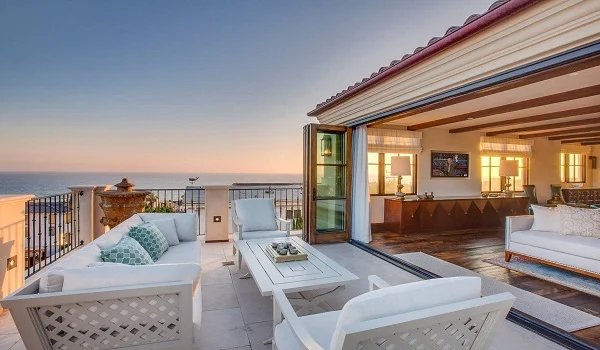
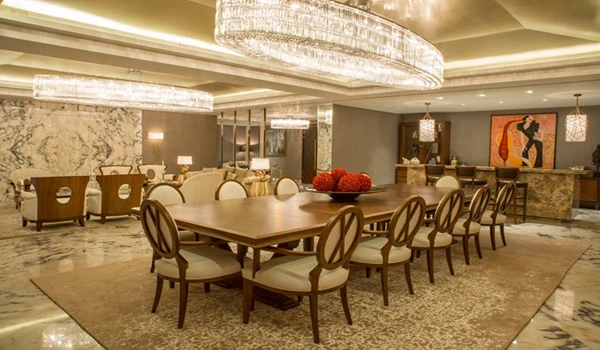
- Interior and exterior renders: of Studio, 1, 2, 3, and 4 BHK apartments
- Apartment sizes: from 450 sq.ft to 2,250 sq.ft
- Living rooms, bedrooms, kitchens, and balconies
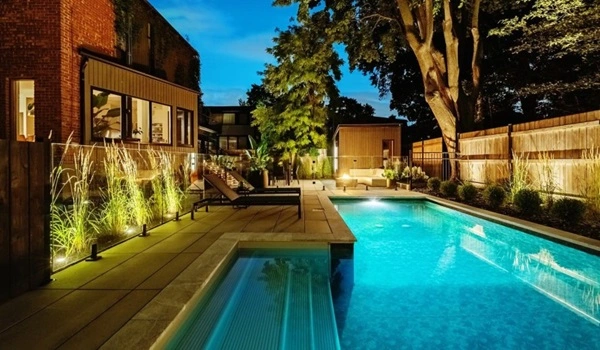
- 40+ amenities: such as the clubhouse, 25-metre pool, gym, spa, café, kids' play areas, and sports courts
- Landscaped gardens, jogging track, and the 2.5-acre central park
- Clubhouse views: with indoor leisure and fitness spaces
Sattva Vasuvi Virtual Tour
A virtual tour of Sattva Vasuvi lets buyers walk through the project on screen, moving from the tower entrances to the apartments and the amenity spaces. The tour gives a sense of scale, layout, and finish that still images alone cannot. To view the Sattva Vasuvi virtual tour video, request access through the enquiry form and the team will share it.
Videos and Drone Views
The gallery also includes walkthrough videos that move through Sattva Vasuvi from the main entrance. These show the internal roads, the towers, the amenities, and the open spaces, and convey how the different parts of the community connect.
Aerial and drone views give a top-down look at the project, bringing out the tower placement, the green areas, the roads, and the open spaces. These help buyers understand how carefully the 13-acre layout is planned.
During the pre-launch stage, the gallery presents planned designs, elevations, and amenity layouts. As construction moves forward, site-progress photographs will be added, so buyers can follow Sattva Vasuvi through to possession.
Why the Gallery Is Useful
The Sattva Vasuvi gallery highlights the key features of the project in one place. Buyers can explore the towers, apartments, and amenities from home, get a feel for the lifestyle and quality on offer, and move towards a confident, informed decision before booking a home in the pre-launch phase.
Frequently Asked Questions
1. What is the Sattva Vasuvi gallery?
The Sattva Vasuvi gallery is a visual space where buyers can view renders, interiors, and videos of the project, helping them understand the towers, apartments, and amenities without visiting the site.
2. What can I see in the Sattva Vasuvi gallery?
The gallery shows interior and exterior views of the apartments, the nine towers, the clubhouse, the swimming pool, sports courts, and landscaped open spaces, giving a clear idea of the design and lifestyle.
3. How does the gallery help buyers?
By viewing the gallery, buyers can understand the layout, space, and amenities of Sattva Vasuvi, which helps them make a confident and informed decision before booking during the pre-launch phase.
4. Are there videos and drone views in the gallery?
Yes. The gallery includes walkthrough videos and aerial drone views that show the tower placement, roads, open spaces, and green areas, helping buyers see the project from different angles.
5. Can I explore the Sattva Vasuvi gallery online?
Yes. Buyers can explore the Sattva Vasuvi gallery from home to view renders, videos, and layouts, making it easy to understand the project before visiting in person.