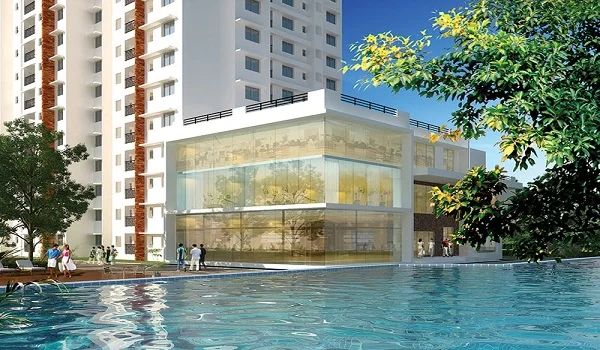
Sattva Vasuvi Towers and Blocks
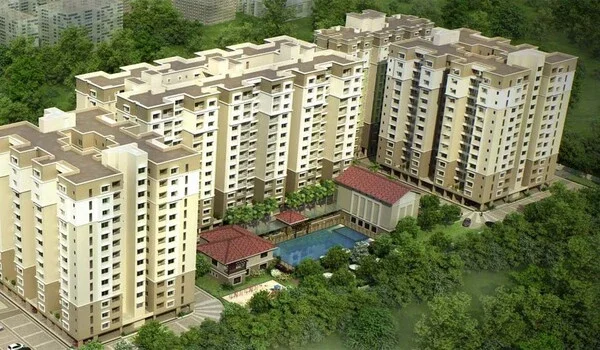
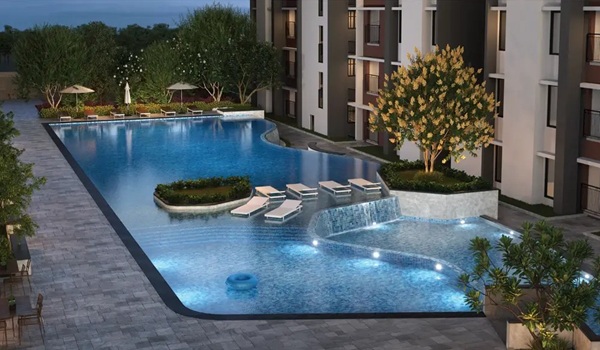
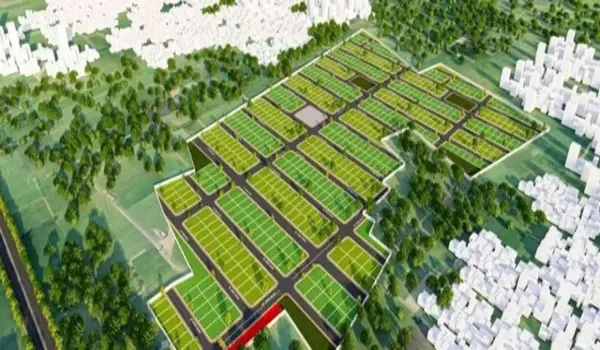
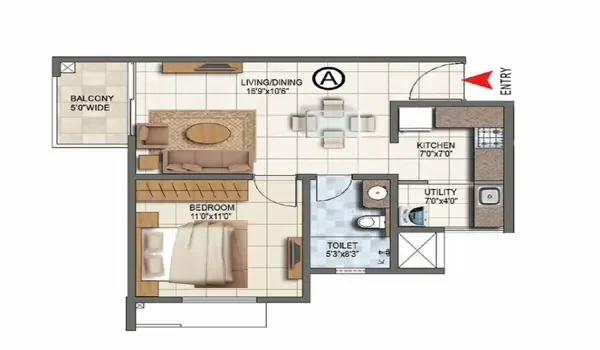
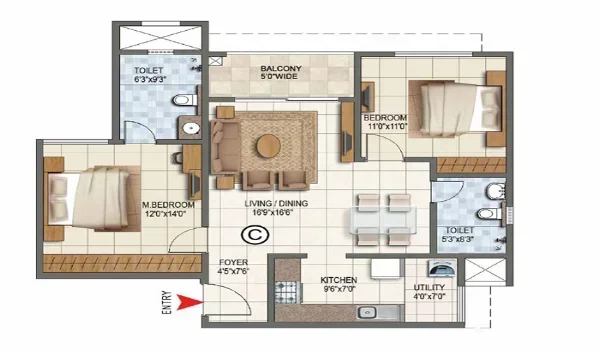
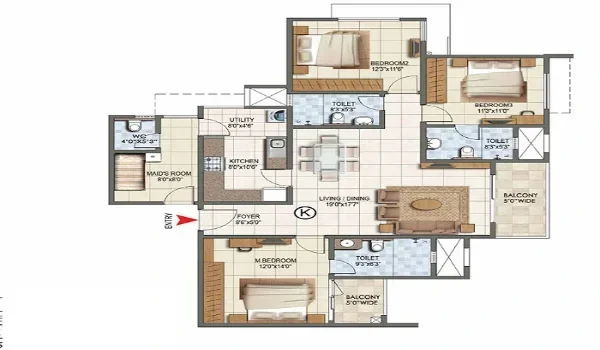
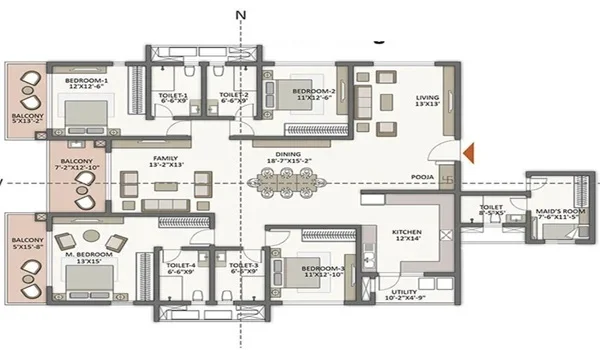
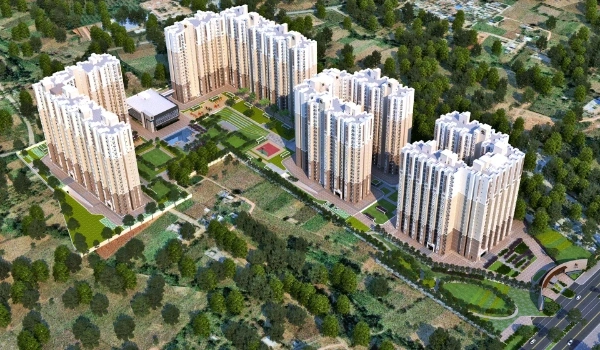
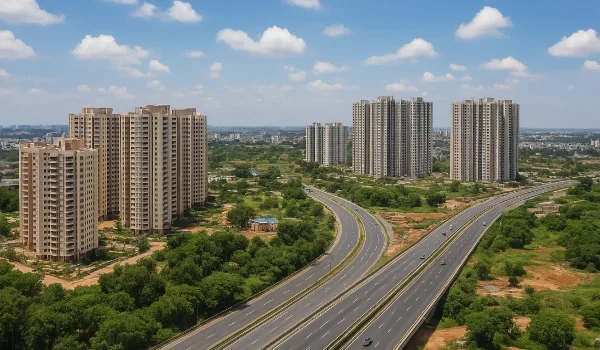
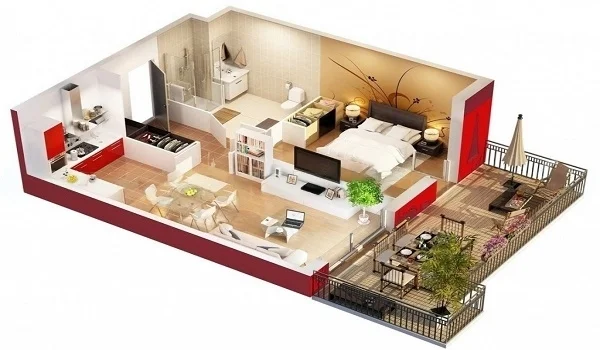
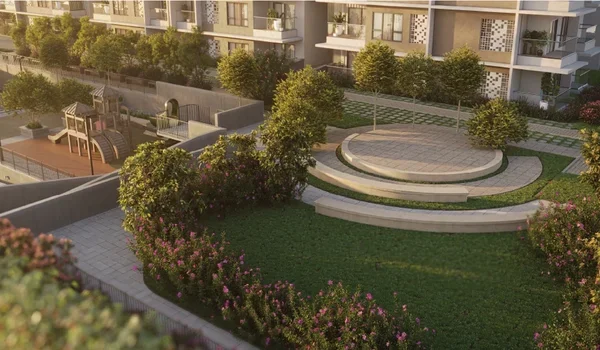
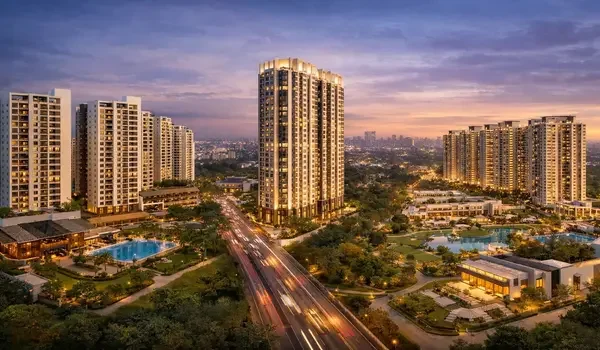
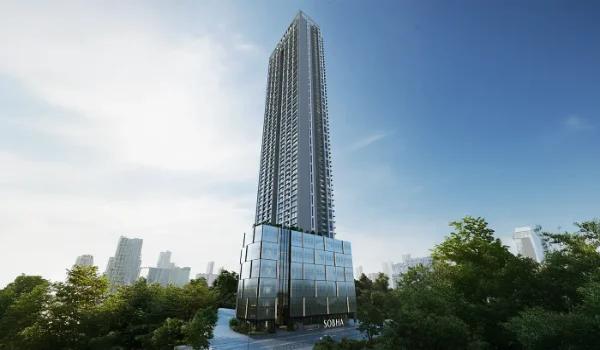
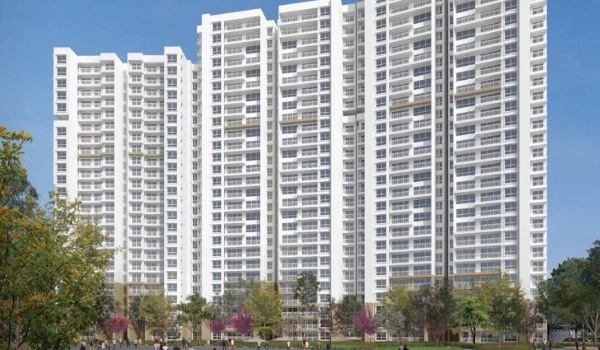
Sattva Vasuvi towers and blocks are planned as part of a large residential development in Marathahalli, East Bangalore. The project is planned across around 13 acres and offers homes ranging from studio apartments to 4 BHK residences. The tower layout is designed to provide open spaces, better movement within the community, and access to shared amenities. The project is planned with 9 separate blocks and around 920 apartments. Home sizes range from compact 450 sq ft studios to spacious 2,250 sq ft 4 BHK apartments. The Sattva Vasuvi pre-launch started on 10 June 2026, and the official launch is planned for 15 October 2026. The project possession by 31 December 2031. The builder has applied for Karnataka RERA registration, and the approval is currently pending.
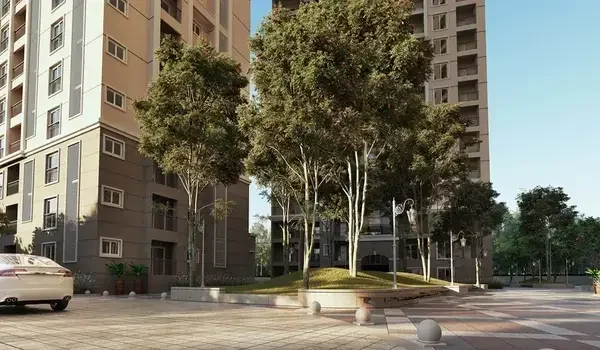
The developer will build and deliver the 9 residential blocks in three distinct chronological phases. Phase 1 includes Towers 1 to 3, which will be finished by late 2027. Phase 2 covers Towers 4 to 6 with a target date of late 2029. Phase 3 delivers the final Towers 7 to 9 by the end of 2031. The master blueprint divides these towers into four separate zones to balance daily foot traffic. Every tower stands at a safe angle, so wind flows smoothly between the buildings. This design choice means lower floors get plenty of fresh air and light all year round.