Sattva Vasuvi Green Building
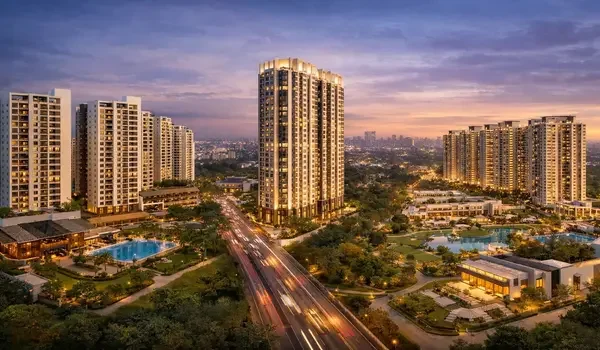
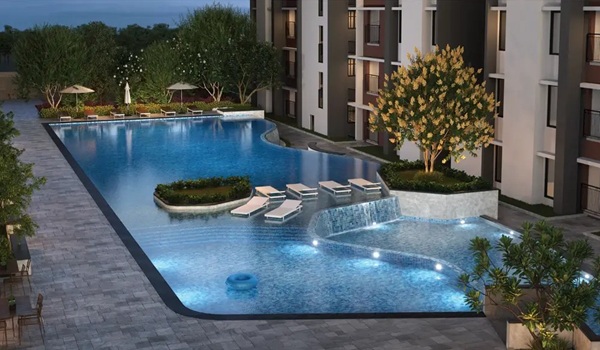
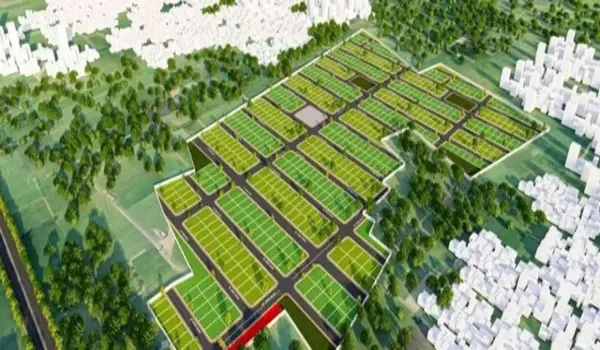
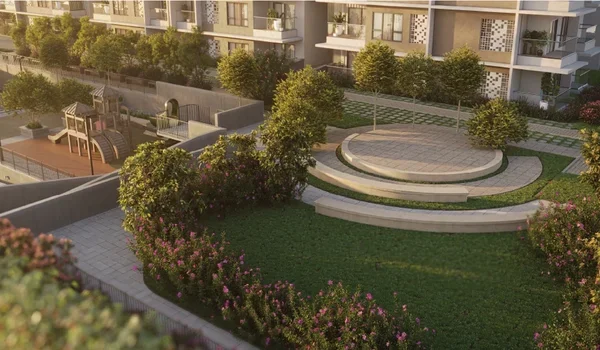
Sattva Vasuvi is a premium, green residential project built across 13 acres of land in Marathahalli, East Bangalore. The layout reserves 40% of the total land for open, green spaces. Residents get access to wide gardens, parks, and sustainable living features. It provides a healthy lifestyle for urban families by using eco-friendly designs. This project helps reduce the carbon footprint through smart resource management.
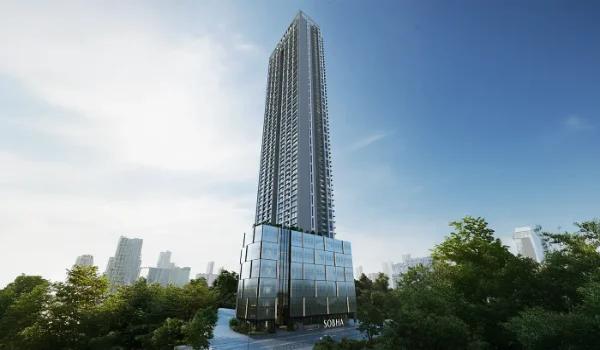
The estate sits in a very popular tech hub of the city. It connects easily to the Outer Ring Road, Whitefield, and top IT parks. Families will find schools, hospitals, and malls very close to the gate. The property features 9 high-rise towers that stand between 18 and 25 floors high. It holds a total of 920 beautiful homes in different sizes. Below is a table with the key project details:
| Project Feature | Verified Project Details |
| Project Name | Sattva Vasuvi |
| Builder Name | Sattva Group |
| Project Location | Marathahalli, East Bangalore |
| Total Land Area | 13 Acres |
| Open Space Ratio | 40% Open Green Space |
| Number of Towers | 9 High-Rise Towers |
| Total Units | 920 Apartments |
| Home Types | Studio, 1, 2, 3, and 4 BHK |
| RERA Status | RERA Applied |
| Pre-Launch Date | June 10, 2026 |
| Public Launch Date | October 15, 2026 |
| Possession Date | December 31, 2031 |